

Table of Contents
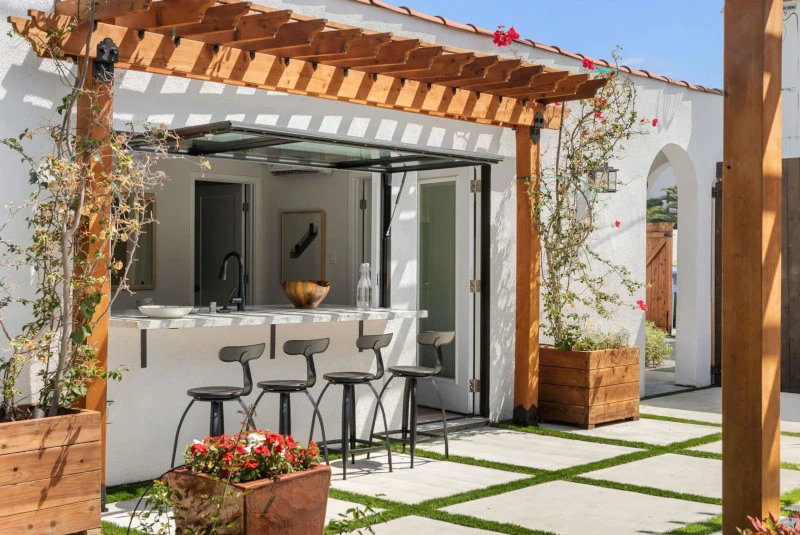
A casita — Spanish for “little house” — is a small, self-contained second home built on the same lot as a primary residence. In Southern California, the term is used interchangeably with “ADU,” “granny flat,” “in-law unit,” and “guest house.” The architectural connotation is distinct, though: when most homeowners search for a casita, they are picturing a Spanish-style structure — smooth stucco, a clay tile roof, arched openings, warm earth tones, and a quiet courtyard feel.
This guide covers both halves of the question: what a casita actually is under California law (spoiler — the same thing as an ADU, with the same protections), and what it takes to build one that looks the part. After 126 ADU projects across Los Angeles County — including the Spanish-style guest house I built in West Adams in 2012 that launched this company — the Spanish vernacular is one of the most durable, design-forward styles we recommend.
What “Casita” Means
The word casita is the Spanish diminutive of casa — literally “little house.” In Mexico, Spain, and across Latin America, it has long referred to a small dwelling or cottage, often built behind or beside a larger primary home for extended family or guests.
In California real estate today, the term has been adopted to describe small accessory homes on a property — particularly those styled in the Spanish or Mediterranean tradition. You will see it in listing descriptions (“property includes a 480 sqft casita”), in architectural plans, and in the conversations homeowners have with builders.
There is no legal difference between a “casita,” a “granny flat,” an “in-law unit,” a “backyard cottage,” and an ADU. They are all common-language names for the same thing under California law. What separates them is mostly aesthetic: a casita is the version with Spanish roots and Spanish styling.
Under California Law, a Casita Is an ADU
California Government Code §66313 defines an accessory dwelling unit as “an attached or a detached residential dwelling unit that provides complete independent living facilities for one or more persons and is located on a lot with a proposed or existing primary residence.”
The statute does not use the word “casita” anywhere. Neither does the HCD ADU Handbook. What matters for legal classification is whether the unit meets the ADU definition — not what the homeowner or builder calls it.
If your proposed structure has all of the following, it is an ADU under California law, and the term “casita” is just a label:
- Permanent provisions for living, sleeping, eating, cooking, and sanitation (§66313)
- An independent entrance — you can walk into the unit without going through the primary house
- Sited on a lot with an existing or proposed primary residence (you cannot put a casita on a vacant lot)
And because it is legally an ADU, your casita gets every ADU protection state law provides:
| Protection | What It Means | Statute |
|---|---|---|
| Ministerial permit approval | No public hearing, no discretionary design review, 60-day approval clock from a complete application | §66317 |
| No minimum lot size | Cities cannot reject your casita because your lot is small | §66314(b)(1) |
| 4-foot side and rear setbacks | The maximum local agencies can require for new-construction detached casitas | §66321(b)(3) |
| 16 to 30+ feet of allowable height | State guarantees 16 ft on SFR lots, 18 ft near transit, more if the city permits (LA allows up to 30 ft in most zones) | §66321(b)(4) |
| Parking exemptions | No parking required if within ½ mile of transit, in a historic district, or built within an existing structure | §66322 |
| No owner-occupancy requirement | You can build a casita and rent both it and the main house from day one | §66317 et seq.; AB 1154 (2026) |
This is important to internalize: the romantic terminology does not change the rules. When you walk into the planning department with a casita design, the planner classifies it as an ADU and applies ADU standards. There is no separate permit pathway, no different fee schedule, and no different size limit.
For a deeper walk through the full ADU statute and what state law guarantees in 2026, see our complete guide to ADUs in California.
Casita vs. Guest House vs. JADU vs. ADU
The vocabulary around small secondary dwellings is messy. Here is how the everyday terms map to legal categories:
| Term | What People Usually Mean | Legal Status in California |
|---|---|---|
| Casita | A small, self-contained second home, often Spanish-styled | ADU (if it meets §66313 definition) |
| Granny flat | A small second unit for extended family | ADU (if it meets §66313 definition) |
| In-law unit / mother-in-law suite | A unit for a relative, often attached to the primary house | ADU or JADU depending on layout |
| Backyard cottage | A small detached structure used as living space | ADU (if it has full kitchen, bath, and entrance) |
| Guest house | A structure for hosting visitors — sometimes a true ADU, sometimes not | ADU only if it has a kitchen, bath, and independent entrance. A guest house with no kitchen is an accessory structure, not an ADU, and gets none of the ADU protections. |
| JADU (Junior ADU) | A small unit built inside the walls of the existing single-family house | JADU under §66325 — capped at 500 sqft, must be within the primary structure, may share sanitation |
| ADU (legal term) | The catch-all legal category for all of the above (except JADUs) | Defined by §66313 |
The practical takeaway: if you want the unit to be rentable, mortgageable, and to add maximum value to your property, it needs to qualify as an ADU. That means a full kitchen, a full bathroom, and an independent entrance — even if you call it a casita on the listing.
What Makes a Casita Look Like a Casita: Spanish Style Defined
The reason most homeowners reach for the word “casita” instead of “ADU” is aesthetic. They are picturing a specific architectural language — one with deep roots in Southern California through the Spanish Colonial Revival movement of the 1920s and 30s, and which still defines neighborhoods like Hancock Park, Larchmont, Silver Lake, Jefferson Park, and large parts of the Westside.
The design vocabulary that signals “Spanish casita” is consistent and well-defined:
- Smooth stucco exterior in warm white, cream, or earth tones — never modern flat gray
- Clay tile roof, low-pitched, in terracotta orange or warm red — the single strongest visual signal of the style
- Arched openings at doors, windows, or covered entries — rounded headers rather than square
- Wrought iron details on light fixtures, window grilles, and balcony railings
- Exposed wood at the front door, ceiling beams, or entry pergola — warm-toned, often unfinished
- Colorful tile accents on stair risers, fountain basins, kitchen backsplashes, or floor inserts
- Courtyard or breezeway orientation — the unit faces inward toward an outdoor room rather than directly at the street
- Bronze or dark window frames rather than white vinyl or matte black
The strongest Spanish-style ADUs do not need every one of these elements. A clay tile roof and smooth stucco alone will read as Spanish to most observers. Layer in an arched door and a warm-toned bronze window package and the look is unmistakable.
Two Paths to a Spanish-Style Casita in Los Angeles
There are two ways we deliver a true Spanish-styled casita: a configured Signature Home, or full Custom Design-Build. Each path has a different cost structure and a different design ceiling.
Path 1: Signature Home Configured for Spanish Aesthetic
Our nine Signature Home models are pre-designed and fixed-priced from $219,000 to $459,000, all-inclusive. While the floor plans are standardized, the exterior styling is selected by you from our configurator. The Spanish look is achievable on every Signature Home through specific configurator choices:
- Smooth stucco siding in a warm cream or tan color scheme
- Bronze-frame Milgard Trinsic windows
- A solid wood entry door with a warm finish
- Roof form selected to suit your existing primary home — on lots where the main house has a clay tile roof, matching the roof line and material strengthens the integration
This path gets you a Spanish-styled casita with the certainty of fixed pricing and the speed of a pre-engineered design. It is the right choice for homeowners who want the look without the cost or timeline of full custom architecture.
Path 2: Custom Design-Build for Full Spanish Revival
For homeowners who want true Spanish Revival vocabulary — clay tile gable roofs, full arched courtyard arcades, hand-painted tile risers, exposed ceiling beams, custom wrought iron, or a casita designed to match a 1925 main house exactly — we offer Custom Design-Build starting at $300,000. This is the right path when the property already has a strong Spanish identity and the casita needs to disappear into it, or when the homeowner wants a level of detail that does not exist in a standardized configurator.
Most casita projects do not need this level of customization. The Signature Home path delivers a Spanish-styled ADU at a fraction of the cost. But for the right property and the right client, the custom path is worth the investment.
Featured Project: Spanish Bungalow Casita in Jefferson Park
One of our favorite Spanish-style projects is the Spanish Bungalow Garage Conversion ADU in Jefferson Park.
Project Snapshot
Location: Jefferson Park, Los Angeles
Type: Garage conversion + small addition
Size: 470 sqft, 1 bedroom, 1 bath
The story: A growing family with limited space in their 3-bedroom Spanish Bungalow main house wanted a one-bedroom casita they could use as a long-term rental — without giving up backyard space for the small addition needed to convert the existing 1932 garage into a true one-bedroom unit.
The new Spanish Bungalow casita ADU (left) — converted from a 1932 detached garage — connected by a newly built breezeway to the original main house (right). The breezeway preserves driveway access into the backyard while integrating the two structures.
We designed the addition to extend forward, attaching to the existing home rather than expanding into the backyard. A breezeway was added between the two structures to preserve driveway access into the backyard. The new casita carries the same smooth stucco walls, warm color palette, and roof line as the 1932 original — it reads as part of the home’s original design, not as a modern addition tacked on. This is the kind of integration the Spanish style does well: when done right, the new structure looks like it has always been there.
Featured Project: Mediterranean 2-Story Casita with Rooftop Deck (West LA)
Our largest Spanish-influenced project to date is a 1,200 sqft 2-story Mediterranean ADU in West LA — built at the maximum legal ADU footprint, with a 600 sqft wraparound rooftop deck on the second floor and a smaller private perch accessed by an exterior spiral staircase.
The architectural vocabulary is Mediterranean, which sits in the same family as Spanish: clay-tile pitched roof on the lower volume, white stucco walls, warm wood entry door, and planters at every transition. Inside, the kitchen pairs solid oak cabinetry with a hand-patterned Spanish-tile backsplash and a full-size gas range. The primary bath has a dual vanity. The living room anchors around a tile-clad fireplace under a vaulted ceiling.
This project demonstrates what is possible when Spanish design meets the full 1,200 sqft size cap and a homeowner who wants outdoor living without giving up the yard. It is one of the most distinctive ADUs we have built — and the closest we have come to delivering a true Spanish revival aesthetic at the largest legal ADU footprint.
Signature Home Models That Adapt Well to Spanish Styling
While every Signature Home can be configured for a Spanish aesthetic, several models adapt particularly well based on their footprint, roofline, and proportions:
| Model | Size / Config | Price | Why It Works for Spanish |
|---|---|---|---|
| The Wilshire | 400 sqft studio | $219,000 | Compact footprint suits a tucked-away courtyard casita; works on the tightest lots |
| The Sunset | 480 sqft, 1BR | $239,000 | Classic casita proportions — the size at which Spanish vernacular reads most authentically |
| The Westwood | 550 sqft, 1BR | $259,000 | Generous living area allows for an entry arch detail and a small interior courtyard view |
| The Laurel Canyon | 660 sqft, 2BR | $289,000 | Two-bedroom configuration suits multigenerational casita use — a common Spanish casita tradition |
| The Venice | 1,080 sqft, 2BR/2BA, 2-story | $399,000 | Vertical massing supports a clay tile roof and second-story balcony — signature Spanish elements |
| The Culver | 1,200 sqft, 3BR/2.5BA, 2-story | $459,000 | Largest model; supports the most generous Spanish detailing at the maximum legal ADU size |
The single-story models are the most authentic to traditional Mexican and Spanish casita tradition — the original buildings were rarely tall. The two-story models (Venice and Culver) suit Spanish Colonial Revival, which historically did include two-story massing with balconies and clay tile roofs. Both are right answers; the choice depends on your lot, your budget, and the architectural language of your main house.
A two-story Spanish casita does come with one caveat: state law only guarantees 16 to 18 feet of height (§66321(b)(4)). Our two-story Signature Homes are over 20 feet tall, which means they only work in jurisdictions like the City of Los Angeles that allow taller ADUs by right (LA permits up to 30 ft in most residential zones). In cities that cap at the state floor, a single-story Spanish casita is the right path.
How to Start a Casita Project
If you are seriously considering a Spanish-style casita on your property, the right order of operations is:
- Confirm your lot. Setbacks, lot coverage, the location of your main house, and access for construction equipment all matter. We do this in a free feasibility review.
- Choose your path. Signature Home with Spanish configurator selections (fixed price, faster build), or full Custom Design-Build (higher cost, full Spanish revival vocabulary).
- Match the casita to your main house. The Spanish style integrates best when the casita borrows from the main house’s roof line, color palette, and detailing. A casita that looks unrelated to the primary residence is a missed opportunity.
- Confirm financing. See our ADU financing guide for HELOC, construction loan, and cash-out refi structures.
- Permit, build, occupy. 6 to 9 months from contract signing to certificate of occupancy in the City of LA.
For full pricing on each model, see our ADU cost guide for 2026. For the legal foundation that applies to every casita built in California, see our complete ADU guide.


